
Just Listed
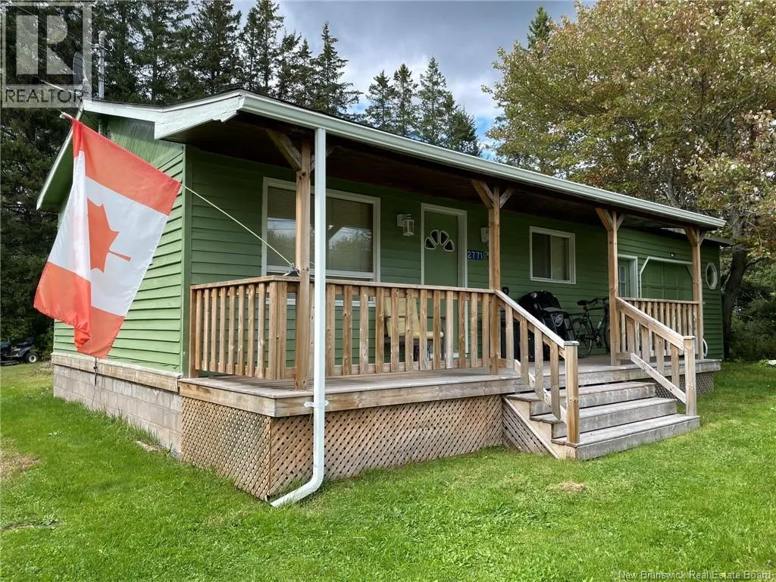


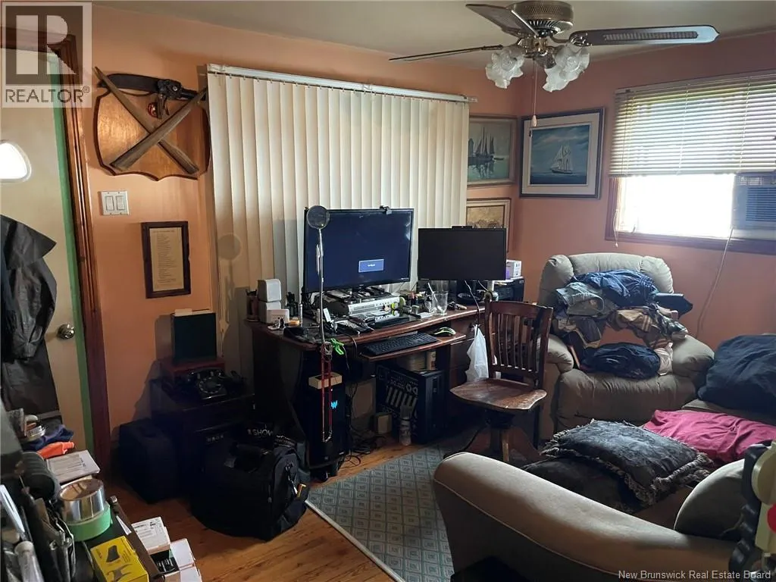
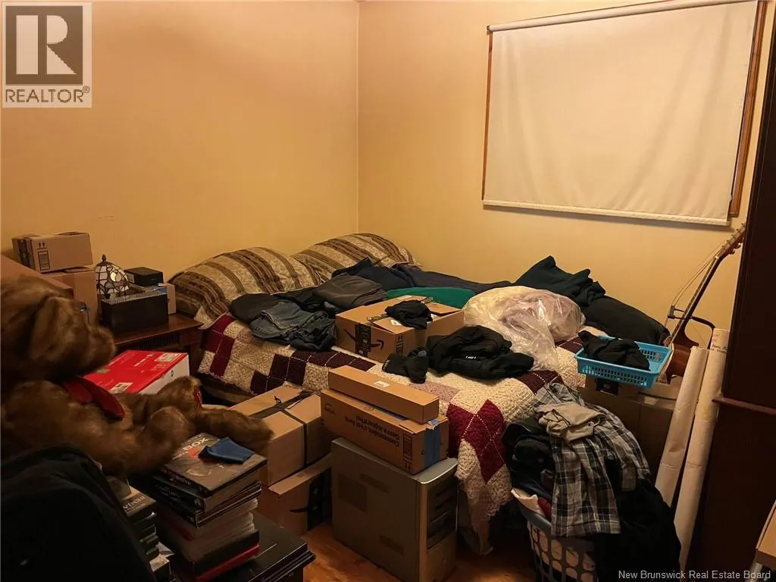
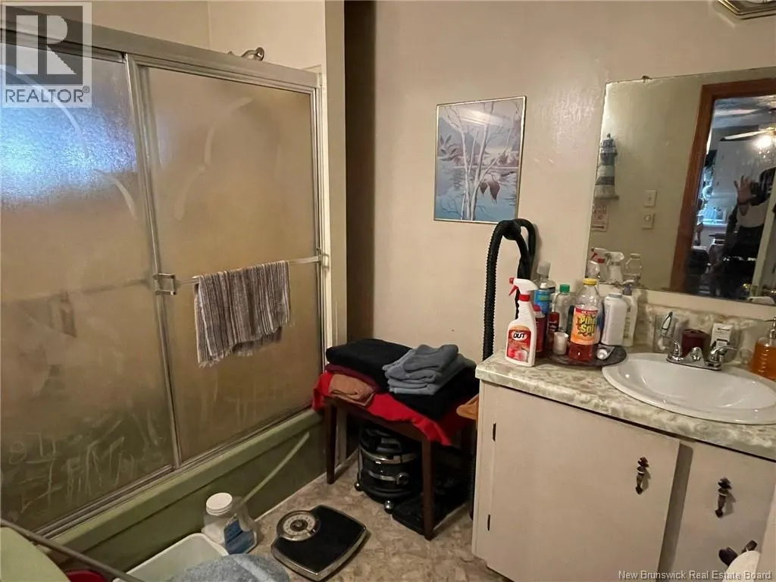
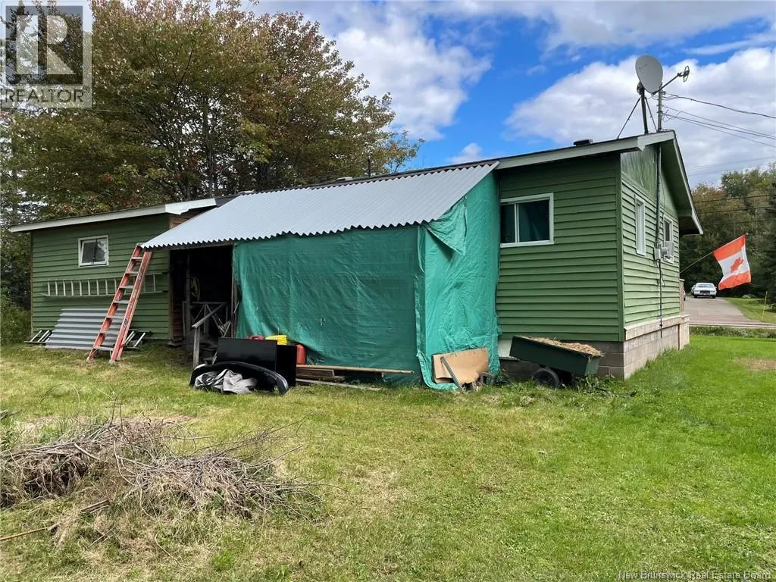
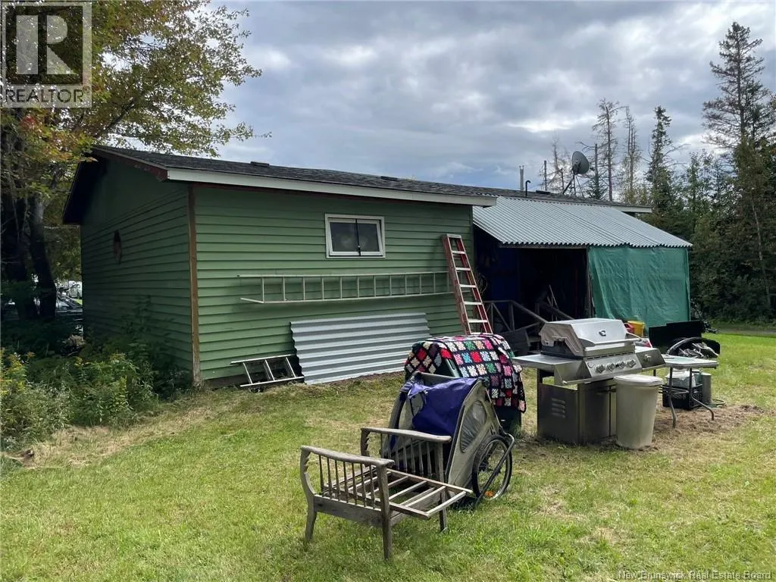
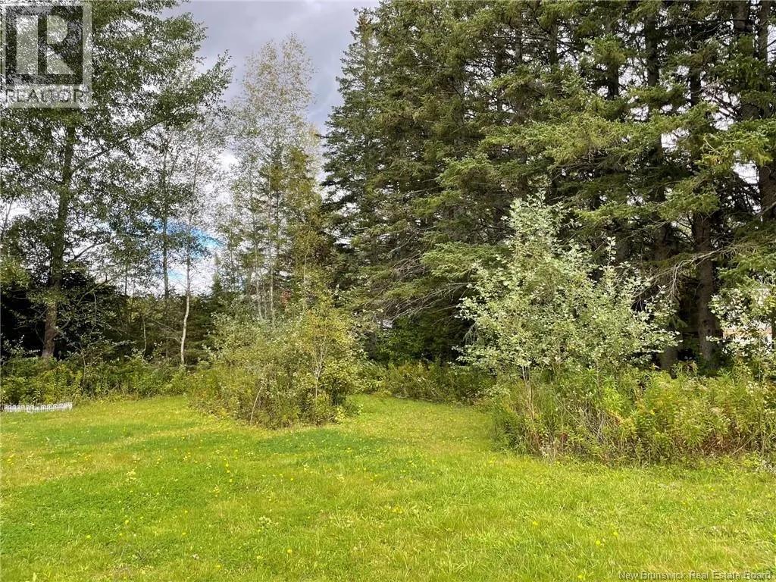

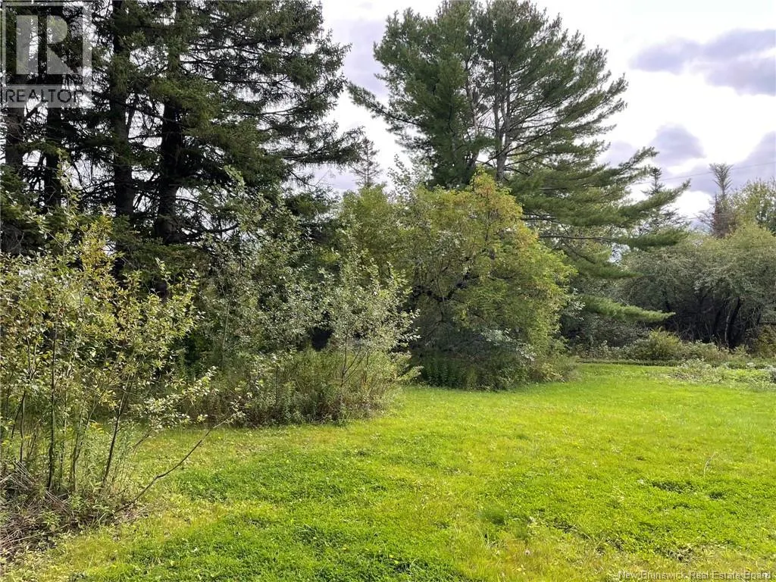
Address
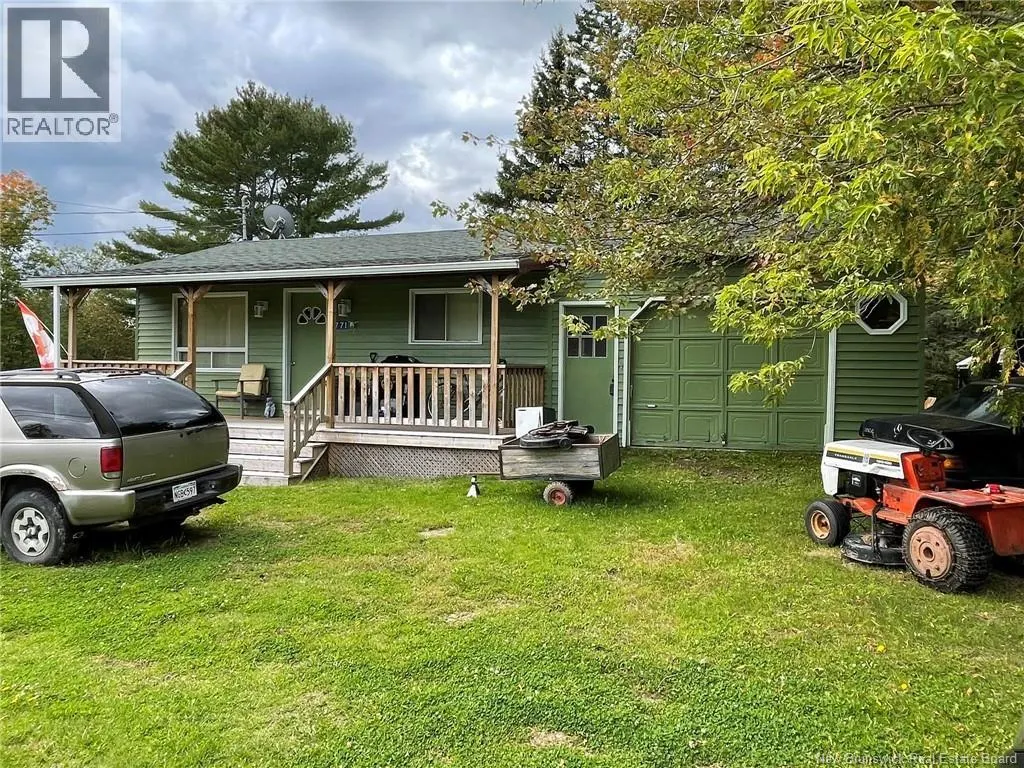
2771 Route 132, Scoudouc, NB
Price
$ 139,900
Property Attributes
- ID#NB148415
- TypeSingle Family
- Listing Status Active
- MunicipalityScoudouc
- CityScoudouc
- AreaScoudouc
- Postal CodeE4P 1B6
- StyleBungalow
- Price$ 139,900
- Bedrooms1
- Bathrooms1
- Half Bathrooms0
- Sqr Footage520
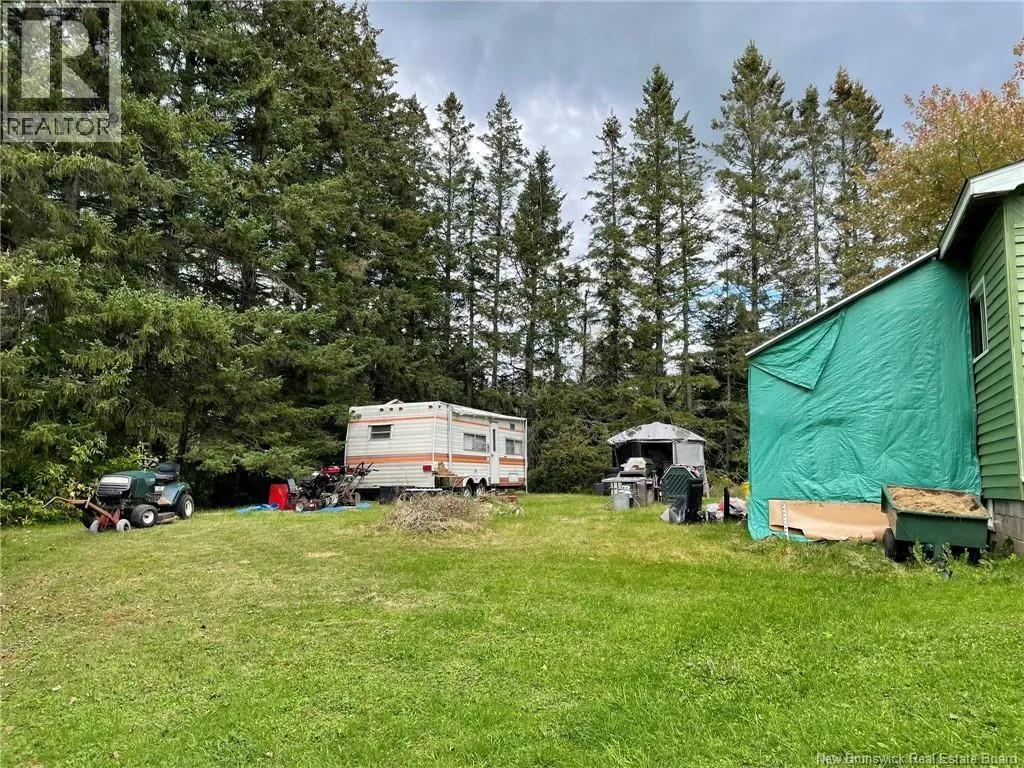
- Lot Size0.5 Acres
Data Source:
Canadian Real Estate Association (CREA)
Property Description
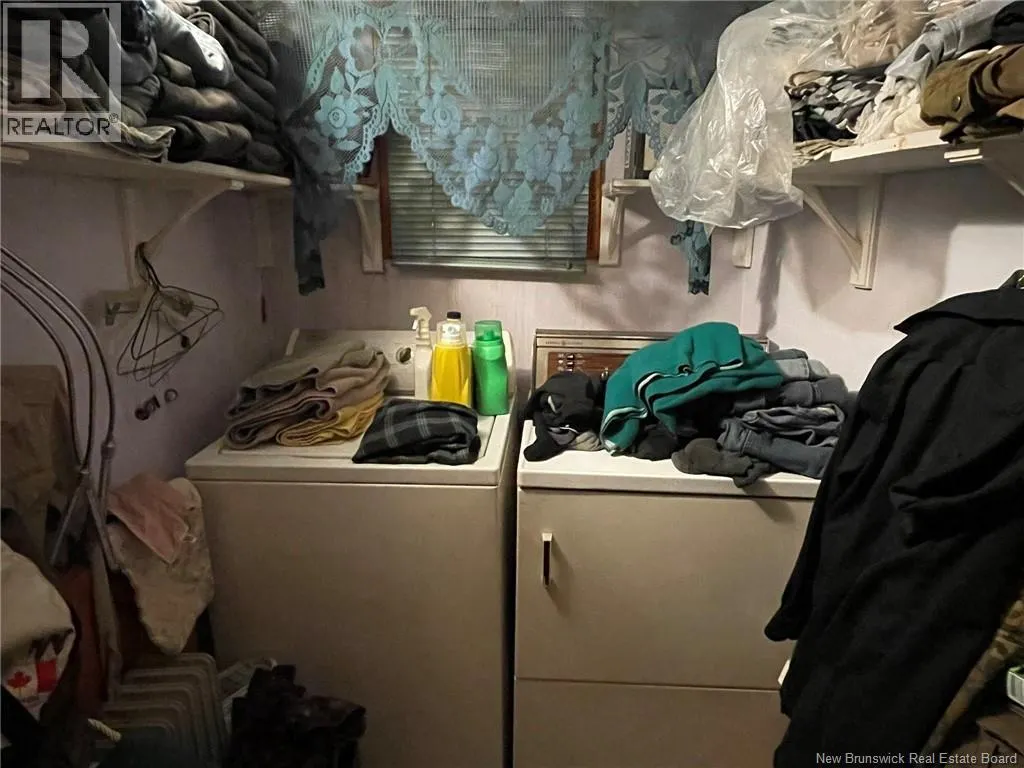
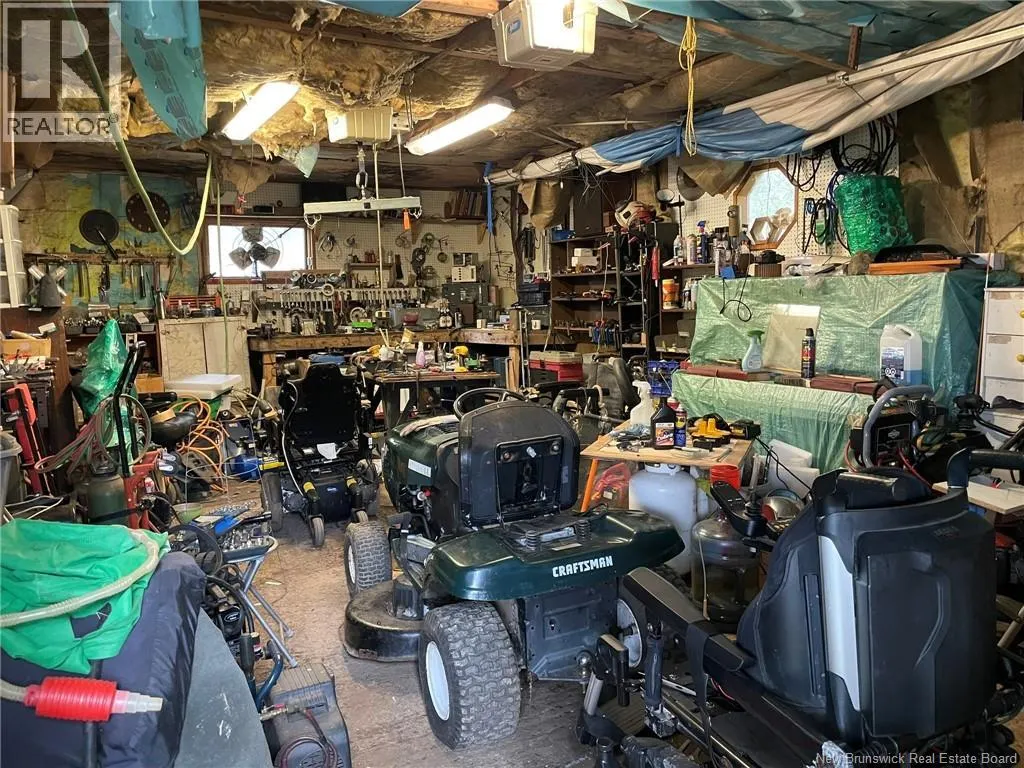
Looking for an affordable place to call home or a property with potential? Welcome to 2771 Route 132 in Scoudouc, conveniently located between Shediac and Dieppe, with easy access to the Trans-Canada Highway. Situated on approximately half an acre of treed and landscaped property, this one-bedroom home offers a practical layout with a comfortable living room, eat-in kitchen with fridge, stove and dishwasher included, full bathroom, and a separate laundry room with washer and dryer included. Enjoy the added convenience of a covered back deck, perfect for relaxing outdoors. The home features electric baseboard heating, asphalt shingle roof replaced in 2019, 100-amp electrical breaker panel, circular driveway, well and septic system. Property taxes are only $843.34 for 2026. The property is currently tenant occupied. 24 hours' notice is required for all showings. The home requires some TLC and is priced accordingly, offering an opportunity for a buyer looking for an affordable property with potential. (id:7434)
General Features
| Features | Balcony/Deck/Patio |
|---|---|
| Property Type | Single Family |
| Building Architectural Style | Bungalow |
| Location Description | Champlain Street in Dieppe, follow this road to Shediac. This road turns into Route 132 |
| Foundation Type | Block |
| Building Type | House |
| Ownership Type | Freehold |
| Building.StoriesTotal | 1 |
Interior Features
| Building Fireplace Present | False |
|---|---|
| Building Heating Type | Baseboard heaters |
| Building Heating Fuel | Electric |
| Construction Style Attachment | Detached |
| Flooring Type | Vinyl, Softwood |
| Living Area Range | 520 |
| Bedrooms | 1 |
Exterior Features
| Structure | None |
|---|---|
| Landscape Features | Landscaped |
| Sewer | Septic System |
| Exterior Finish | Wood |
Room Details
| Room | Dimensions | Level | Flooring | Details |
|---|---|---|---|---|
| 4pc Bathroom | 6'3'' x 9'6'' | Main level | ||
| Bedroom | 9'6'' x 10' | Main level | ||
| Kitchen | 9'3'' x 13'2'' | Main level | ||
| Laundry room | 5'10'' x 5'2'' | Main level | ||
| Living room | 9'6'' x 13'2'' | Basement |
Amenities
- Views
- New Construction
- Adult 55+
- Lease To Own
- No Strata Fees
- Furnished
- Primary On Main
- Air Conditioning
- Seller Finance
- Green
- Fixer Upper
- Horse
- Golf
- Fireplace
- Deck
- Garage
- Basement
- Pool

Property vs Single Family Average in E4P 1B6
Price
